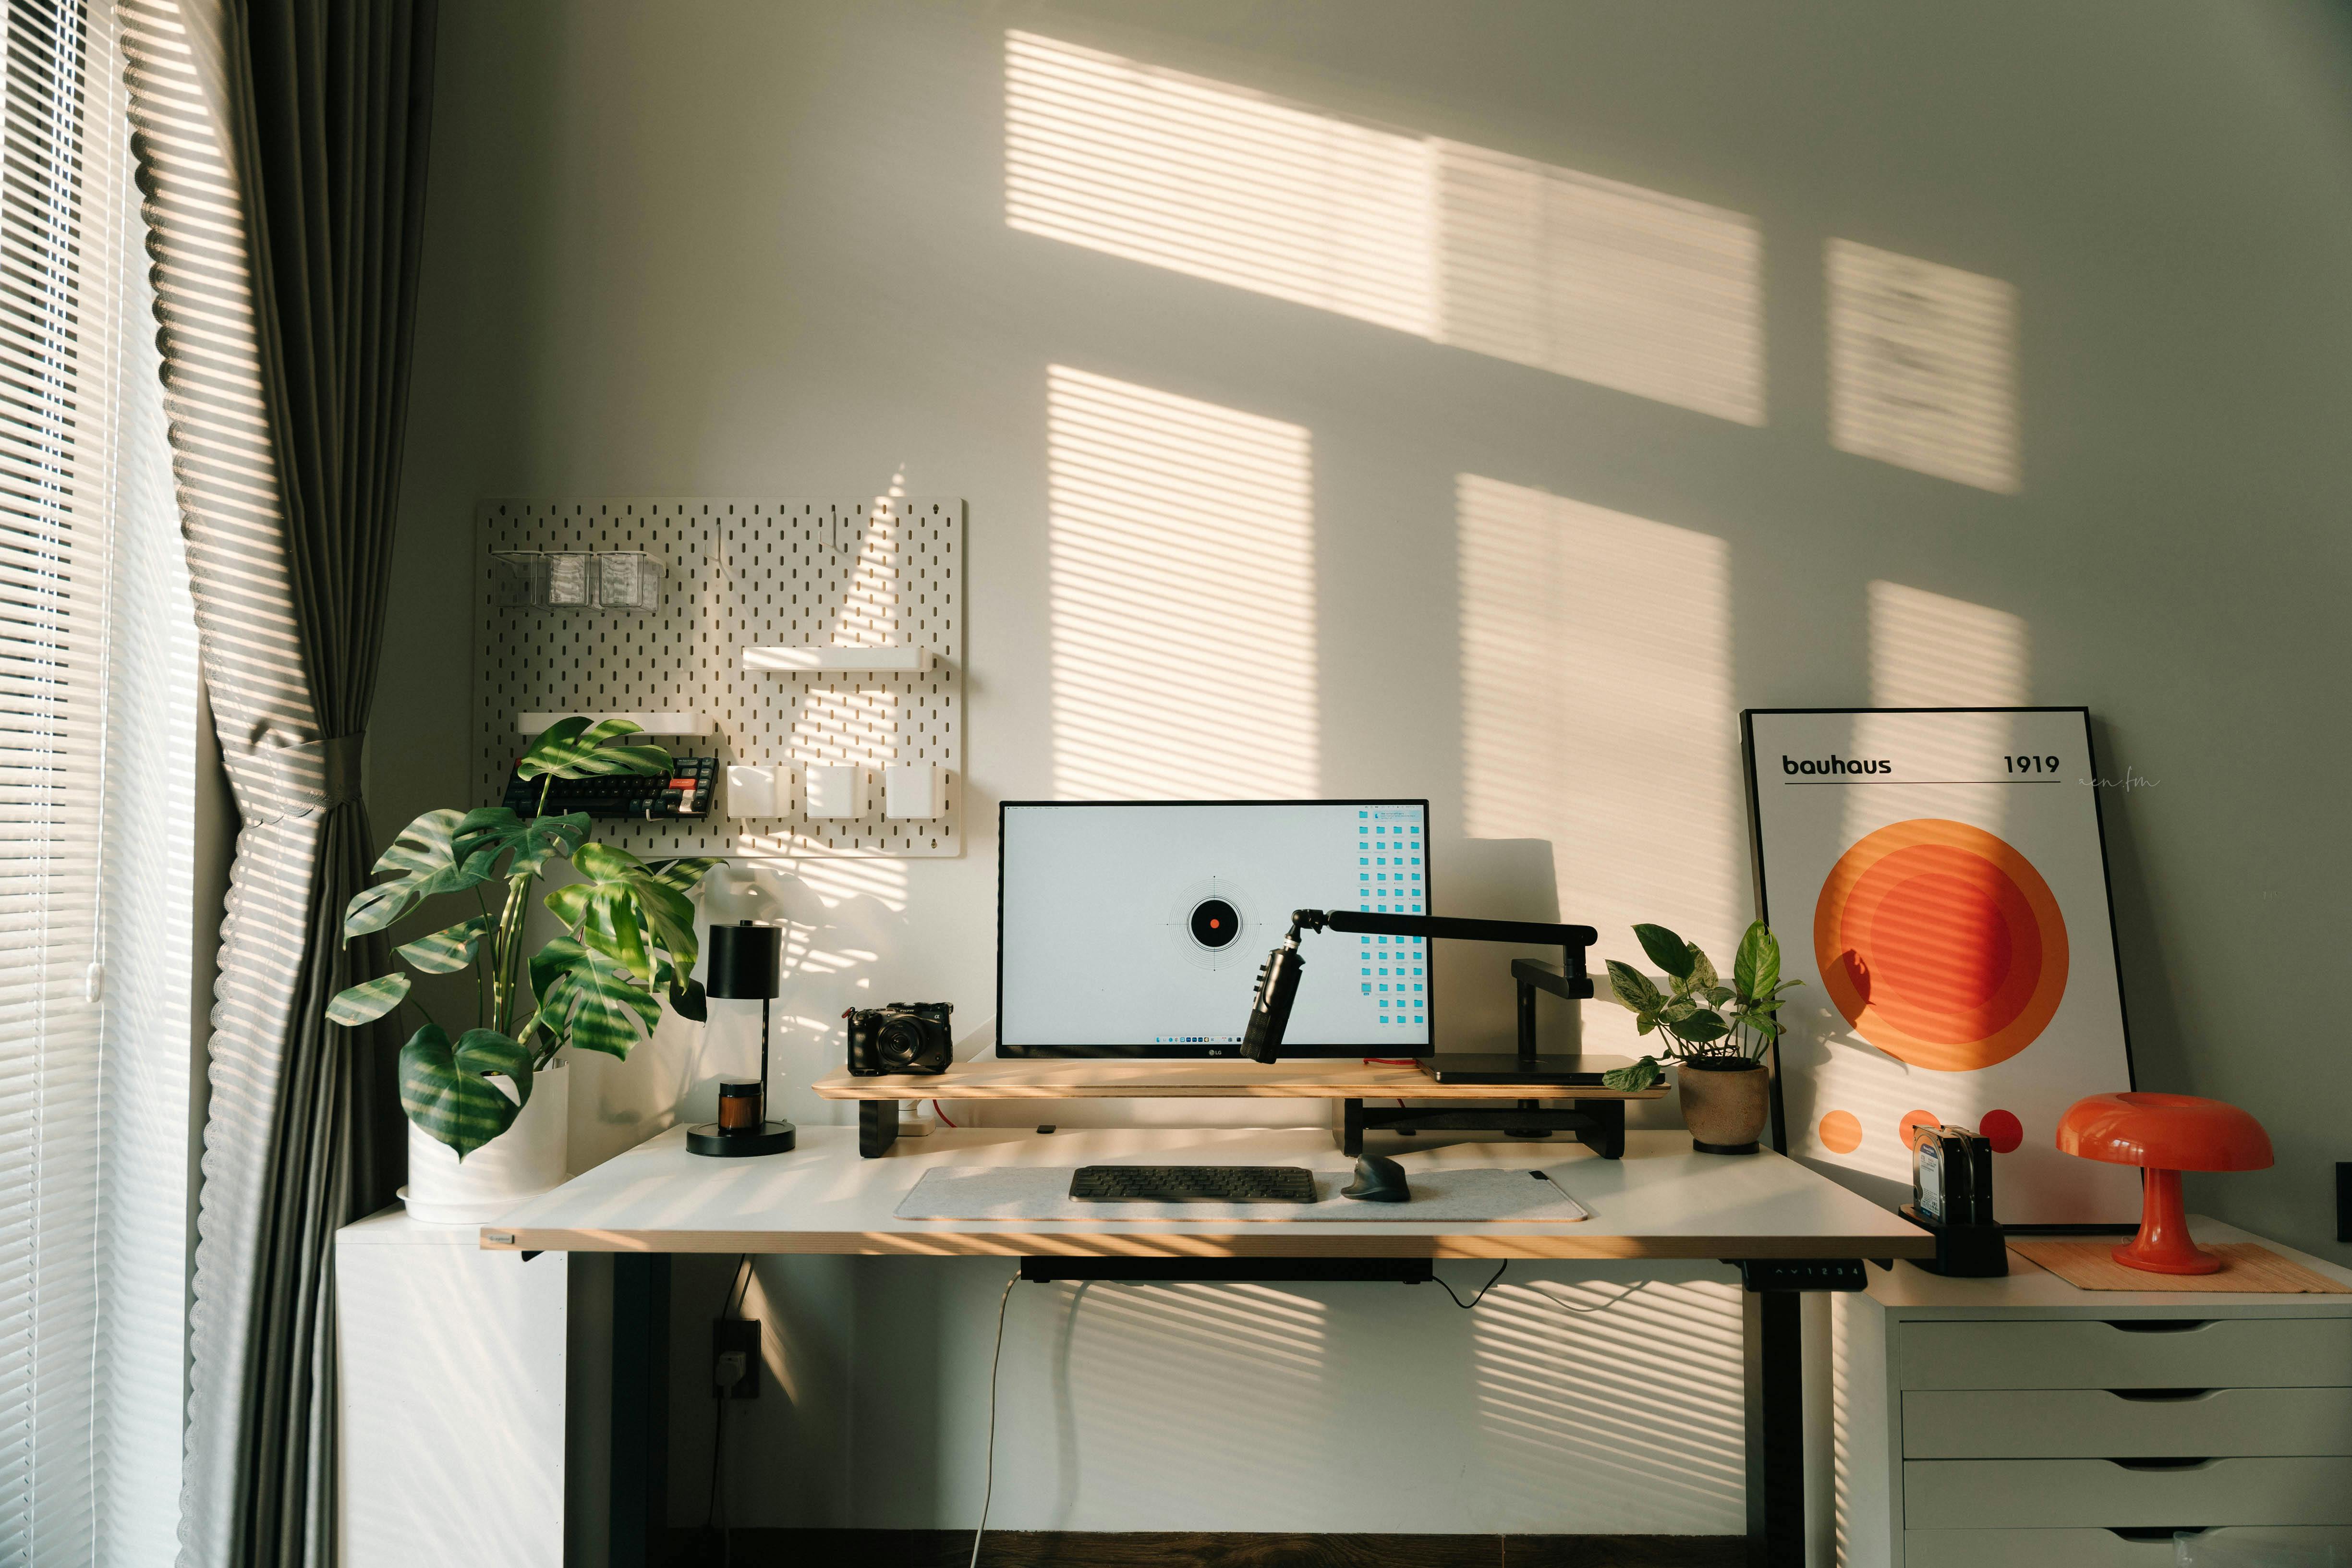
Compact studio build
Best for focused work and meetings, with insulated walls and built-in lighting.
£8,420
Select this service
We design and build quiet, insulated backyard studios that fit the rhythm of your home, your schedule, and the light in your garden.
Clients pay us for design planning, build delivery, and tailored upgrades, while we sustain the studio through ongoing maintenance and expansion work.
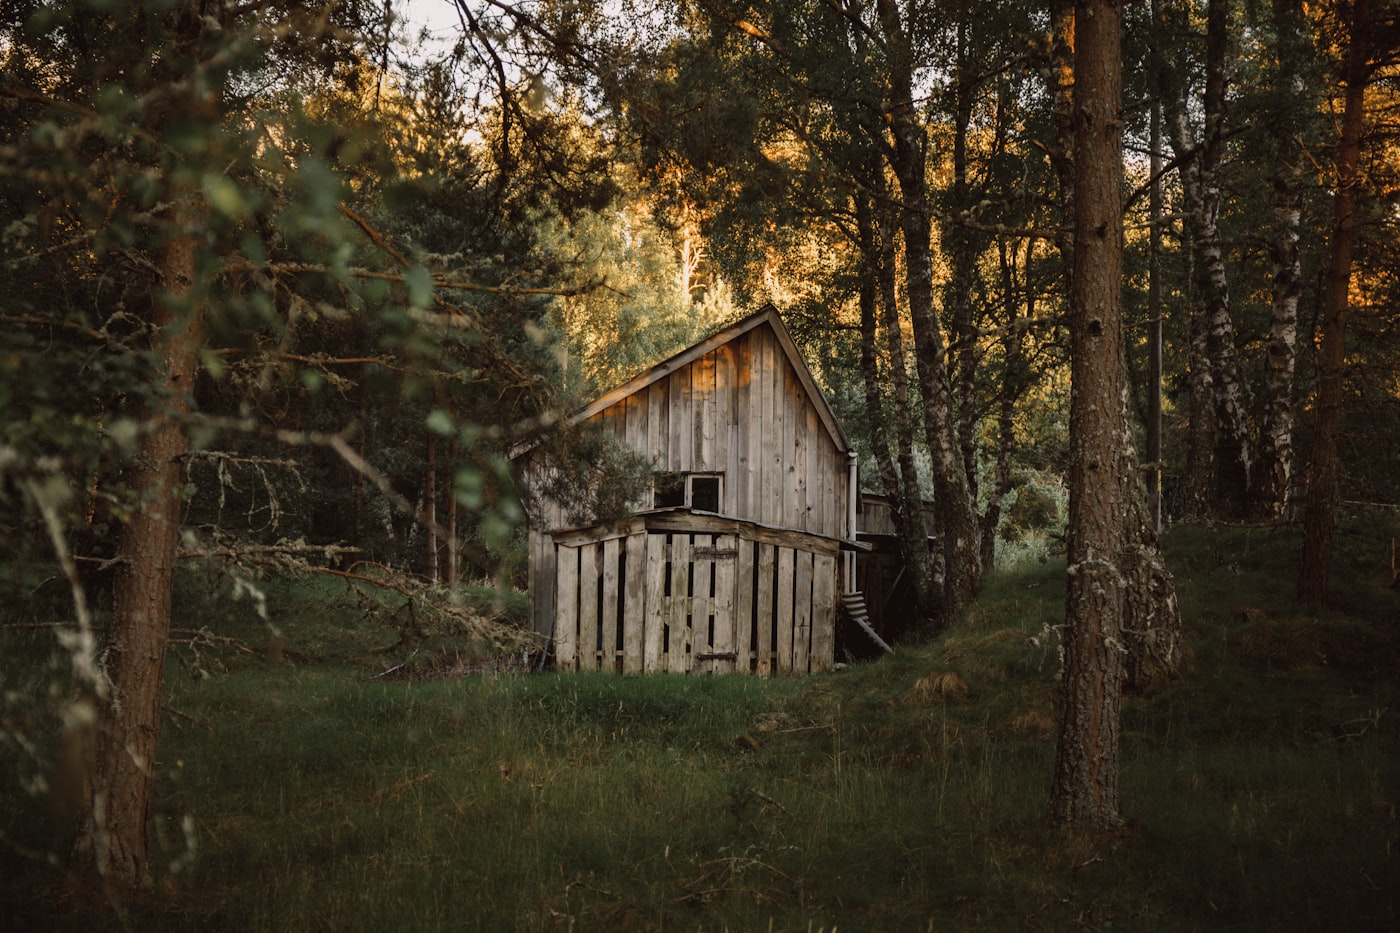
We start with sunlight, access routes, and sightlines. The design process is paced for clarity, so you can choose finishes and insulation levels without pressure. If you already know the exact layout you want, share it in the planning form and we will prepare a costed plan.

Each build is managed in phases so your garden stays accessible. We coordinate foundations, framing, insulation, and fit-out with minimal disruption, and share weekly progress notes.
See how the process works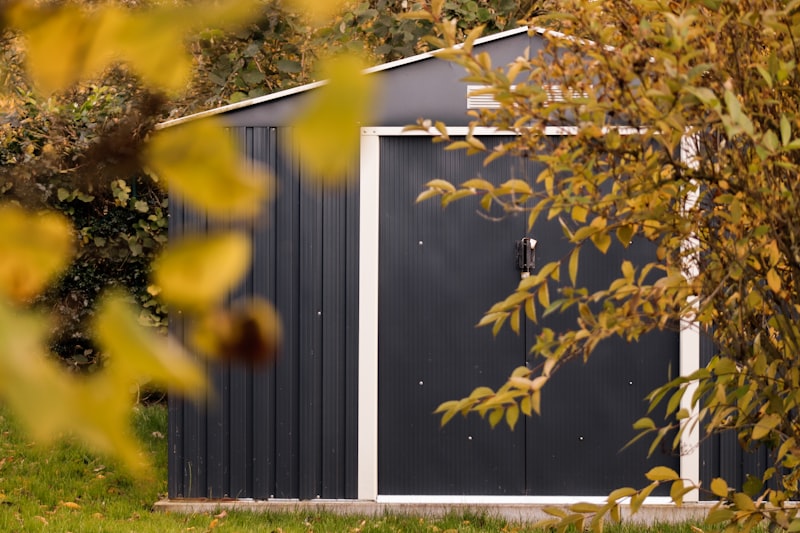
We build for real routines: video calls, creative focus, and storage. The layout adapts to how you work, not just how the structure looks in a brochure.
Best for focused work and meetings, with insulated walls and built-in lighting.

A flexible space that supports work, storage, and occasional guests.

Floor-to-ceiling glazing and acoustic treatment for deeper focus.

Extended footprint with storage wall, climate control, and lounge seating.

Premium finishes, integrated storage, and a dedicated meeting corner.
“The studio blends with our garden and finally gives me a calm space to work. The weekly updates kept everything clear.”
Emma, Brighton“We loved the level of detail in the build plan. The insulation and lighting choices were explained without jargon.”
James, Guildford“They handled every part of the process and left the garden tidy at the end of each stage.”
Priya, YorkSelect a service first to open the planning form.

We review the details, outline a recommended layout, and return a build timeline with clear pricing and optional upgrades.